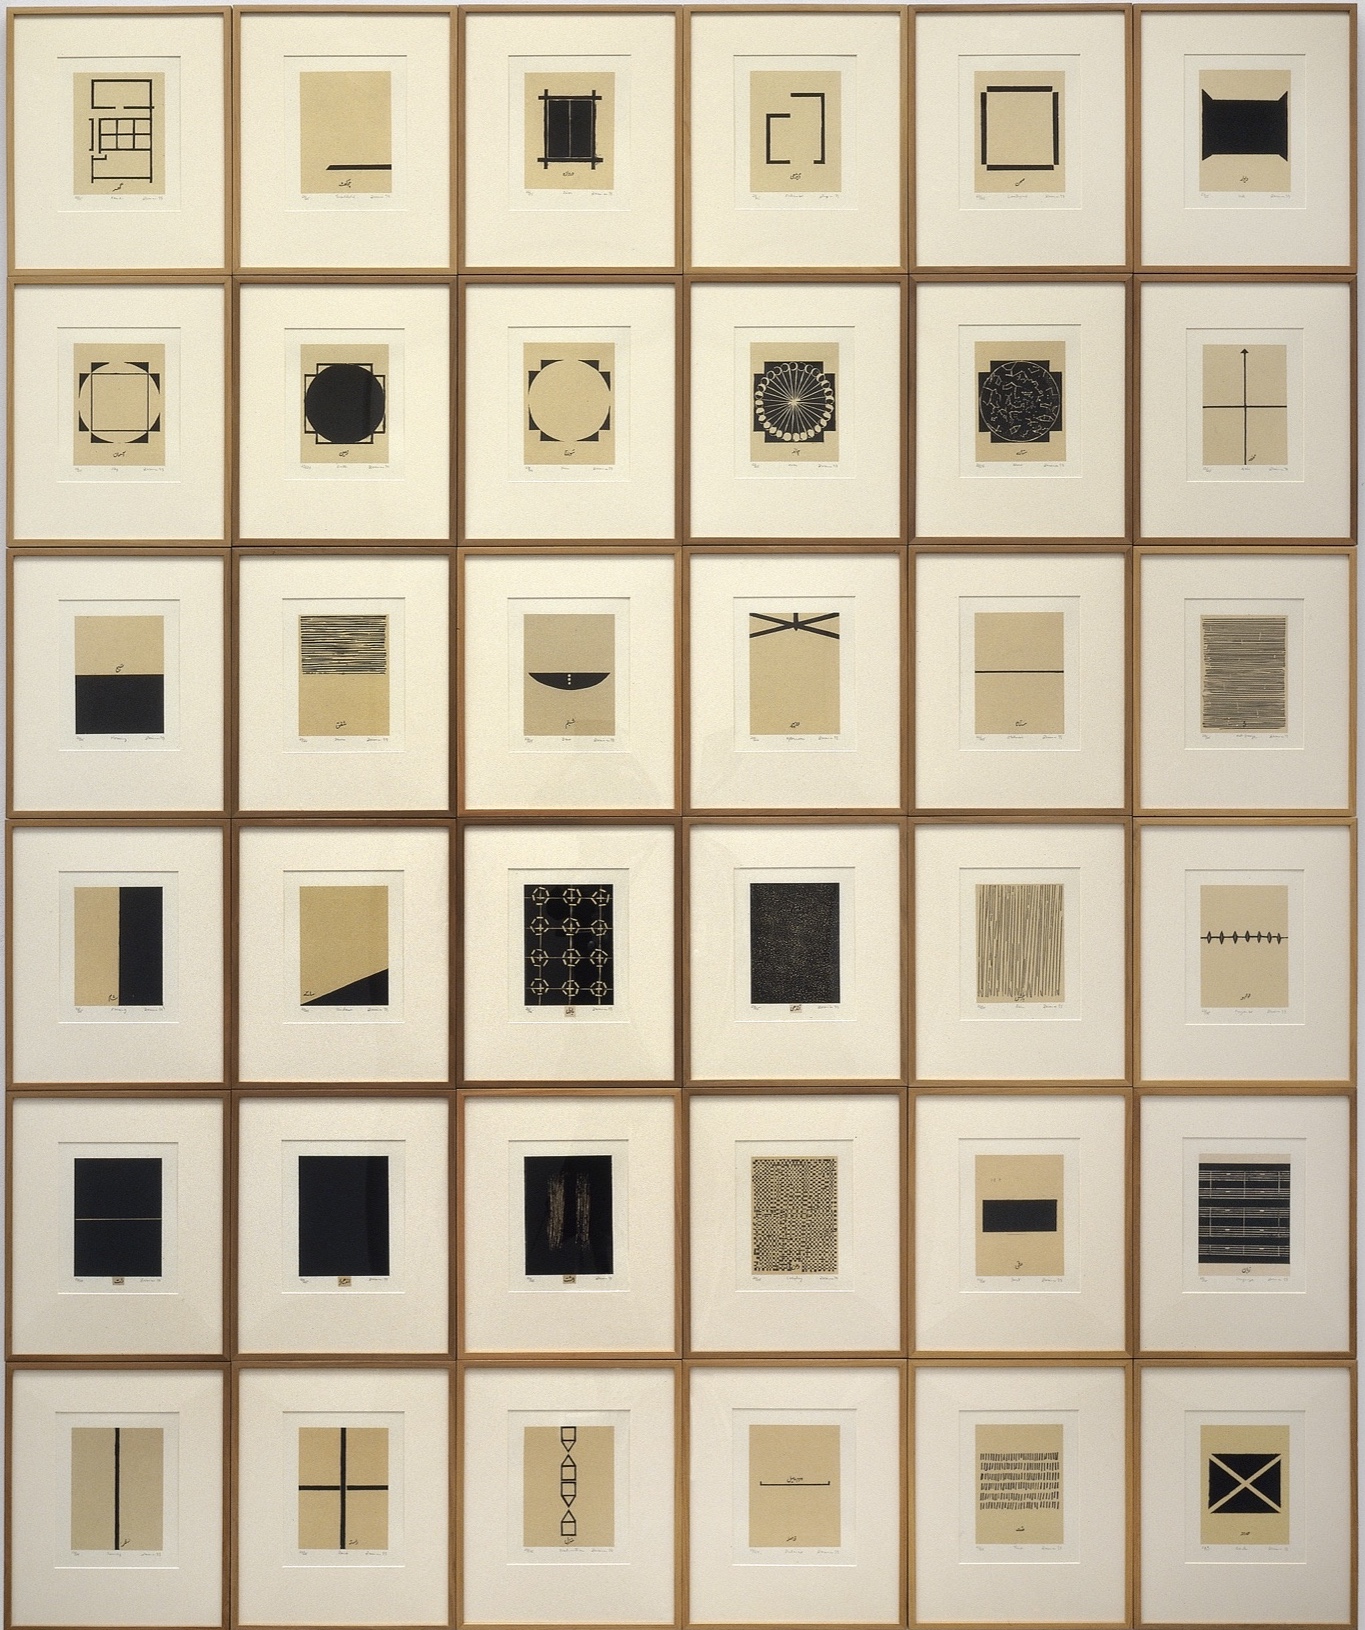

Across five decades, Zarina returned to the house as plan, memory, shelter, and absence—an architecture carried across borders when the building itself could no longer be reached.
Home Is a Foreign Place, 1999Zarina

Father’s House 1898–19941994
Reading the theme
Home as lived experience
Architecture became a way to hold places that time and migration had made unreachable. Plans, rooms, doors, and walls appear throughout Zarina’s work as compact records of lived space.
Home was Zarina’s first geometry: a floor plan, a courtyard, a threshold, a room remembered after it could no longer be entered.
Across prints, sculpture, and portfolios, the house becomes both an intimate shelter and an abstract sign. Repetition does not resolve the memory; it gives the memory a form.
The house at Aligarh remained an internal measure long after distance made return impossible. Its rooms could be reduced to lines because their emotional scale was already understood.
Paper gave these remembered structures a fitting body. Fibrous, pressed, cut, folded, and vulnerable, it could suggest both the protection of shelter and the fragility of belonging.
Ways of looking
Three paths into home
Biography, material, and form meet differently in every series.
01
A plan as portrait
The repeated plan of the Aligarh house is not simply an architectural diagram. Reduced to a few carved lines, it records family life, childhood movement, and the shape of belonging.
02
A portable structure
Later houses become smaller, folded, wheeled, wounded, or dispersed. Their changing forms register the difference between a building that can be occupied and a home that can only be remembered.
03
Paper as shelter
Zarina treated paper as both image surface and physical substance. Its fibers, edges, pressure marks, and vulnerability allow the idea of shelter to remain visibly fragile.